top of page

The project

Remodel Oud-Oost
Full house renovation - Amsterdam

malo-zacar-studio-amsterdam-renovation-design-kitchen-Oosterparstraat
malo-zacar-studio-amsterdam-renovation-design-kitchen-zuid

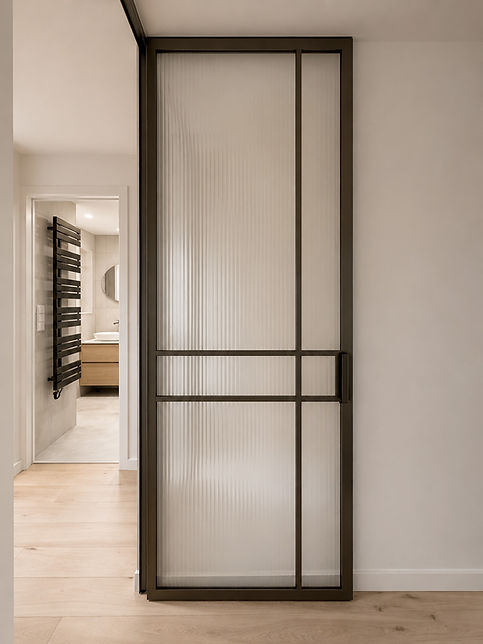
The original layout of this 120 square meter apartment has been redesigned to align with the future occupant's lifestyle, emphasizing both functionality and aesthetics. One of the Key modifications included the addition of a kitchen peninsula and a family room, enhancing convenience and comfort for the owners. This approach ensures that every square meter is utilized efficiently

malo-zacar-studio-amsterdam-renovation-design-kitchen-Oosterparstraat
Details kitchen 02.jpg
malo-zacar-studio-amsterdam-renovation-design-kitchen-zuid
Malo Zacar
malo-zacar-studio-amsterdam-renovation-design-kitchen-zuid
Malo Zacar
malo-zacar-studio-amsterdam-renovation-design-kitchen-bench-oosterparstraat
malo-zacar-studio-amsterdam-renovation-design-kitchen-oosterparstraat
malo-zacar-studio-amsterdam-renovation-design-stairs-zuid
malo-zacar-studio-amsterdam-renovation-design-living-zuid
Malo Zacar
Malo Zacar
Malo Zacar
Malo Zacar
malo-zacar-studio-amsterdam-renovation-design-kitchen-oosterparstraat
malo-zacar-studio-amsterdam-renovation-design-bedroom-oud-oost
malo-zacar-studio-amsterdam-renovation-design-entry-oud-oost
malo-zacar-studio-amsterdam-renovation-design-bedroom-oud-oost
malo-zacar-studio-amsterdam-renovation-design-living-oudzuid

Project: Apartments Oud Oost

Client: Particular

Scope of work:  Architecture and Interior Design  

​Contractor: Novo Bouw

Year: 2026    

Surface area: 120 m2

bottom of page