top of page
The project
De pijp Amsterdam
House renovation
Family-Focused Apartment Transformations
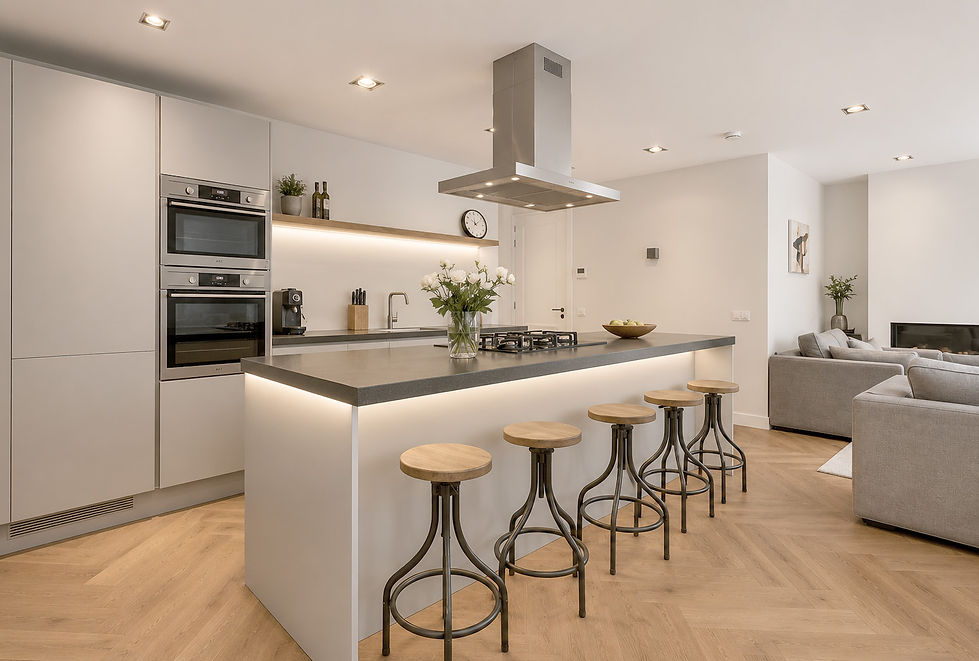
Transformation of apartments into inviting homes, focusing on fostering communal and entertaining spaces. The apartments are completely redesigned to offer families a layout with a kitchen that opens onto a large living room. The design prioritizes family connection, ensuring that each area promotes quality time together. With an effortless flow between indoor and outdoor deck spaces, the layout enhances relaxation and enjoyment, while abundant natural light fills every corner.
Open-Plan Layouts & Indoor-Outdoor Flow
By removing unnecessary partitions and rethinking circulation paths, each apartment gains a generous sense of openness without losing functional definition. The open-plan kitchen serves as the social anchor of the home, allowing parents to cook and host while staying connected to daily family life in the adjoining dining and living areas. Wide glass openings extend the living space directly onto outdoor decks, creating a seamless transition.
Natural Light & Tailored Craftsmanship
To maximize daylight across the entire floor plan, we pair clean architectural lines with light-reflecting wall finishes, warm natural timber, and custom-built storage that keeps family clutter out of sight. From initial spatial planning to site supervision, Malo Zacar Studio crafts cohesive, enduring interiors tailored to modern family living in Amsterdam and beyond.


Second


Third


Fourth


Project: DE Pijp Amsterdam
Client: Particular
Scope of work: Architecture and Interior Design 3D
Contractor: WJ Projects
Year: 2022
Surface area: 170 m2
bottom of page