The project
Eerste Helmersstraat Amsterdam
Kitchen and family room renovation


The owner of this Amsterdam apartment was not happy with her kitchen layout design. She likely didn’t spend time there. Trying to renovate the kitchen first would not do anything about its position in the house! We proposed to relocate the kitchen in the center of the apartment, for a better practical, cozy family-friendly quality layout. We transform the kitchen into a space the owner absolutely love to spend time in! Custom carpentry is featured throughout the project, all kitchen and dining room carpentry elements were bespoke and made by our talented carpenter team.


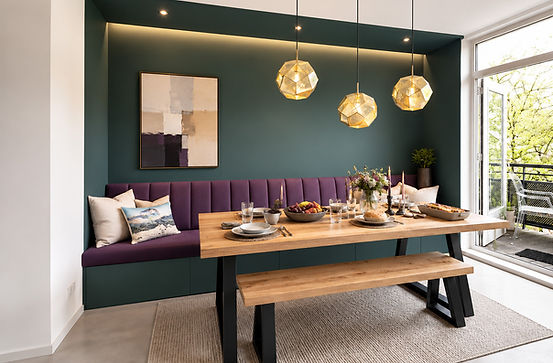


Project: Eerste Helmersstraat
Client: Particular
Scope of work: Architecture and Interior Design
Contractor: Josh Astill Construction
Year: 2024
Surface area: 160 m2